46597 Covington Drive
SEE ALL PHOTOS
46597 Covington Drive
Sold

46597 Covington Drive

46597 Covington Drive, Macomb, MI 48044 3569

$495,000
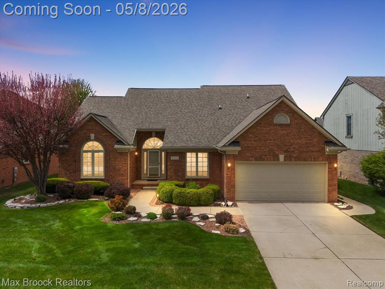
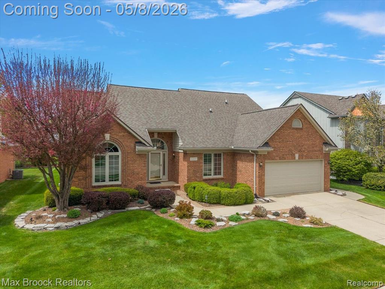
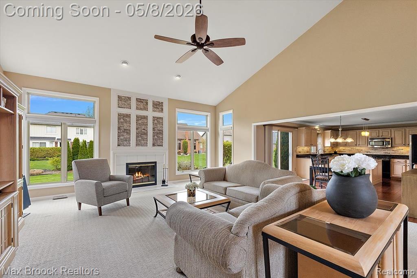
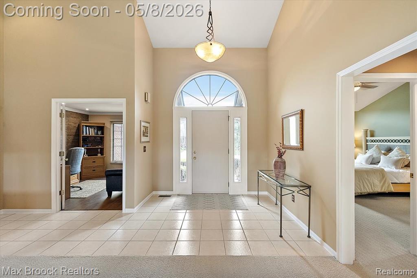
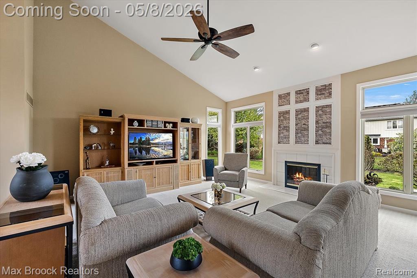
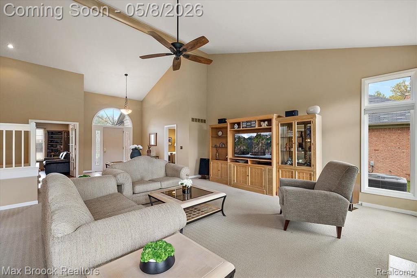
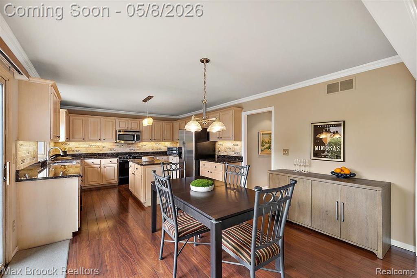
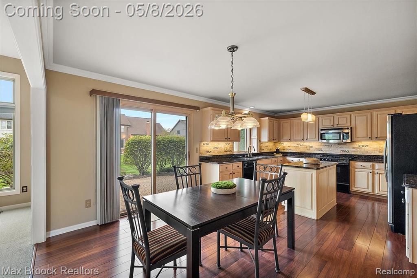
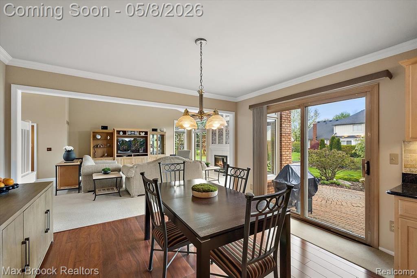
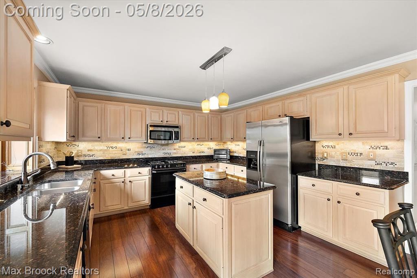
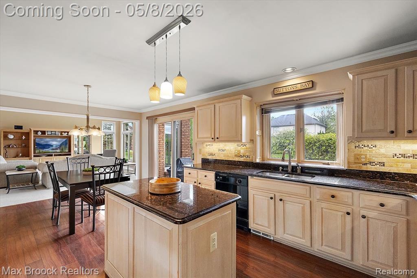
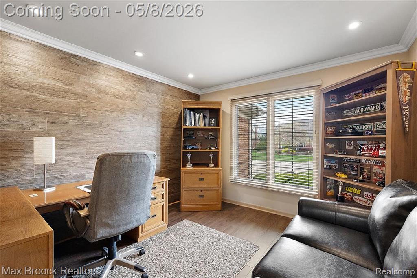
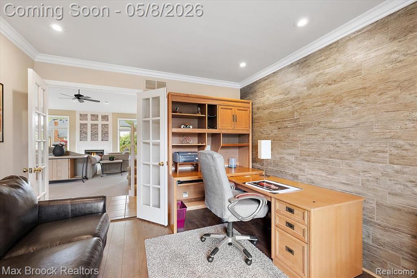
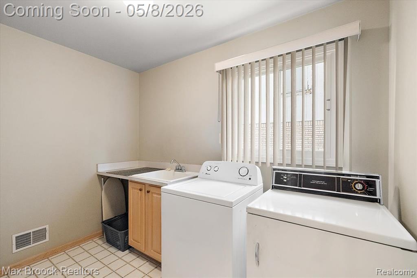
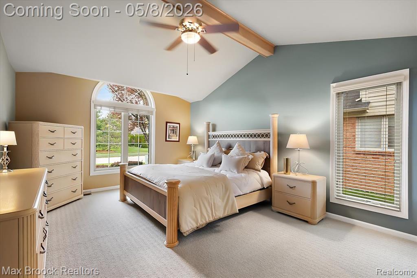
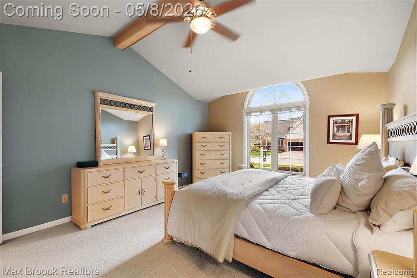
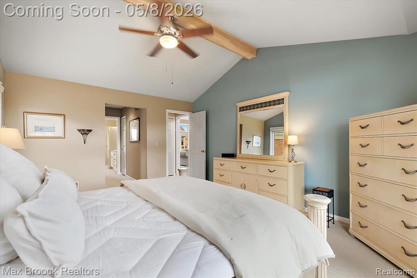
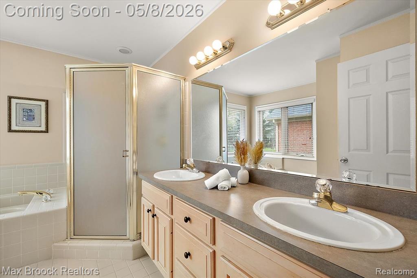
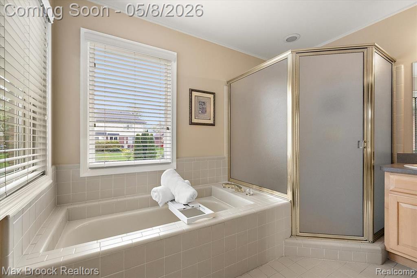
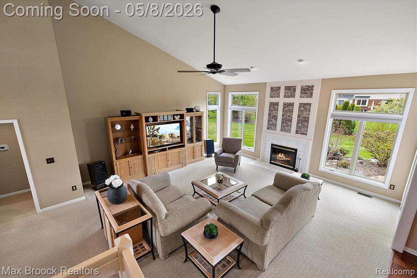
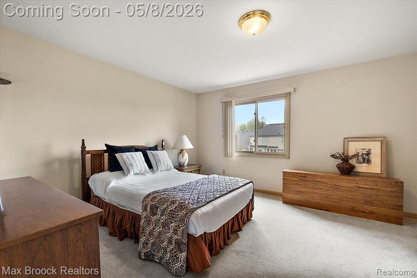
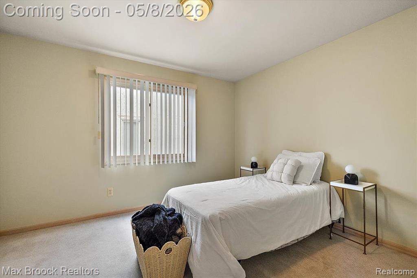
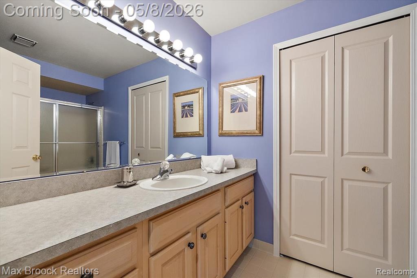
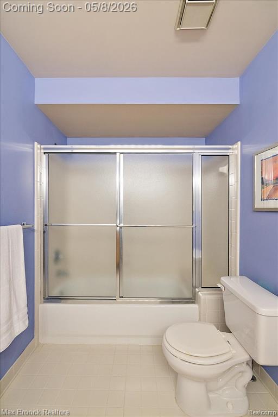
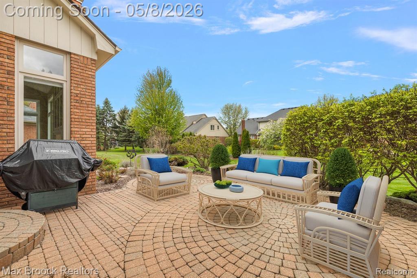
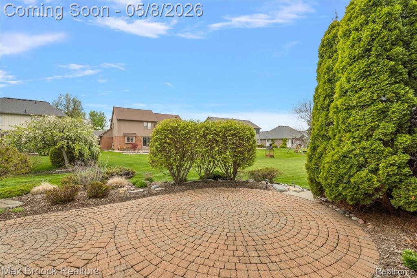
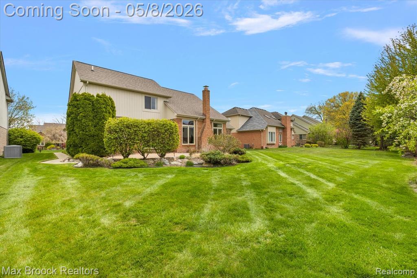
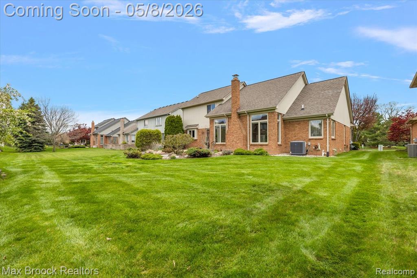
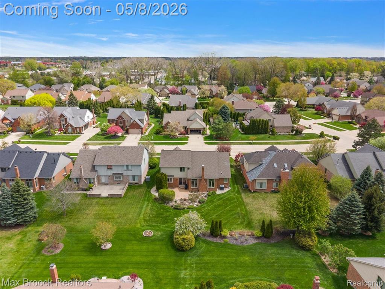
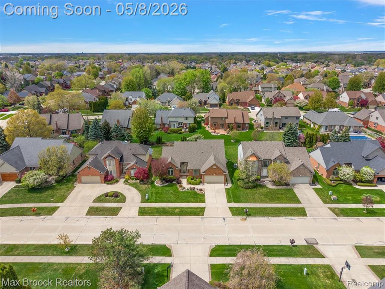
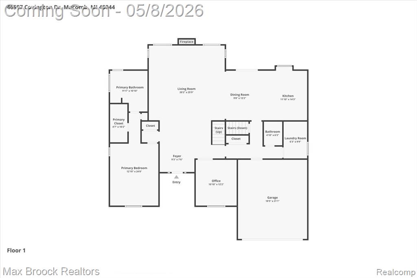
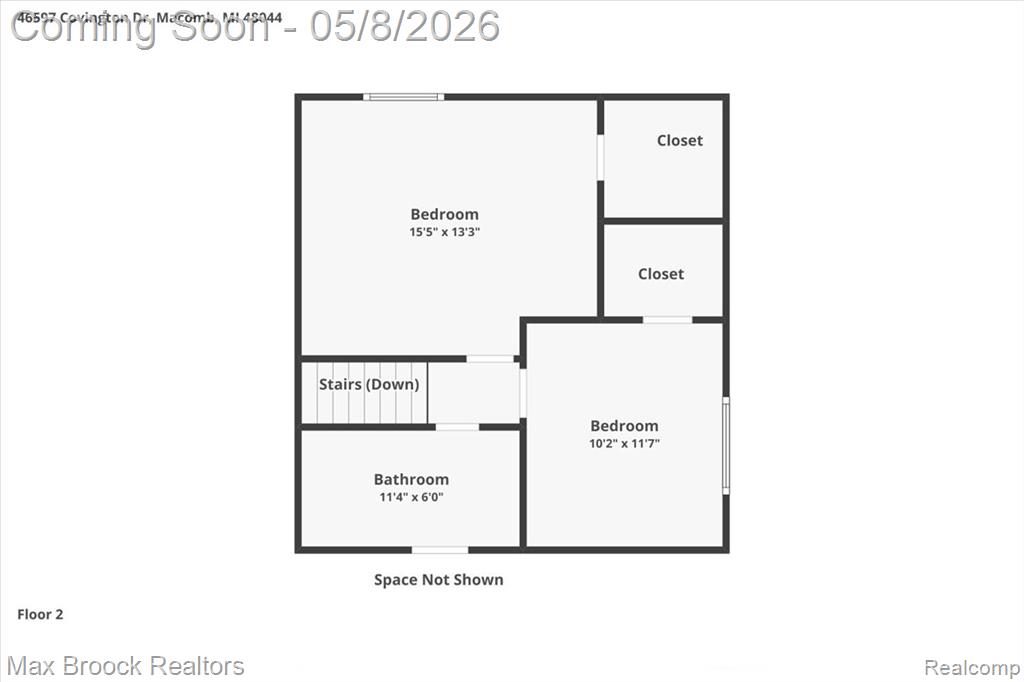
Well-maintained brick home offering a functional layout with a main floor primary suite, dedicated office/den, and a bright great room with vaulted ceilings, large windows, and a fireplace. The open flow connects the living area to a spacious kitchen with granite countertops, stainless steel appliances, ample cabinetry, and a center island, making it ideal for both everyday living and entertaining. Upstairs features two additional bedrooms and a full bath, providing comfortable separation for guests or family. The expansive primary suite includes large walk-in closet and an en-suite bath with dual vanities, soaking tub, and separate shower. Additional highlights include main floor laundry, an attached 2 car garage, and a clean, neutral interior that is move-in ready. Centrally located and convenient access to shopping and dining along Hall Road, nearby parks and golf courses, and easy connectivity to major highways.

3
beds

3
baths

2,481 Sq.Ft. LIVING AREA

8,712 Sq.Ft. lot

Features & Amenities

Interior

  • total bedrooms3
  • Total bathrooms3
  • full bathrooms2
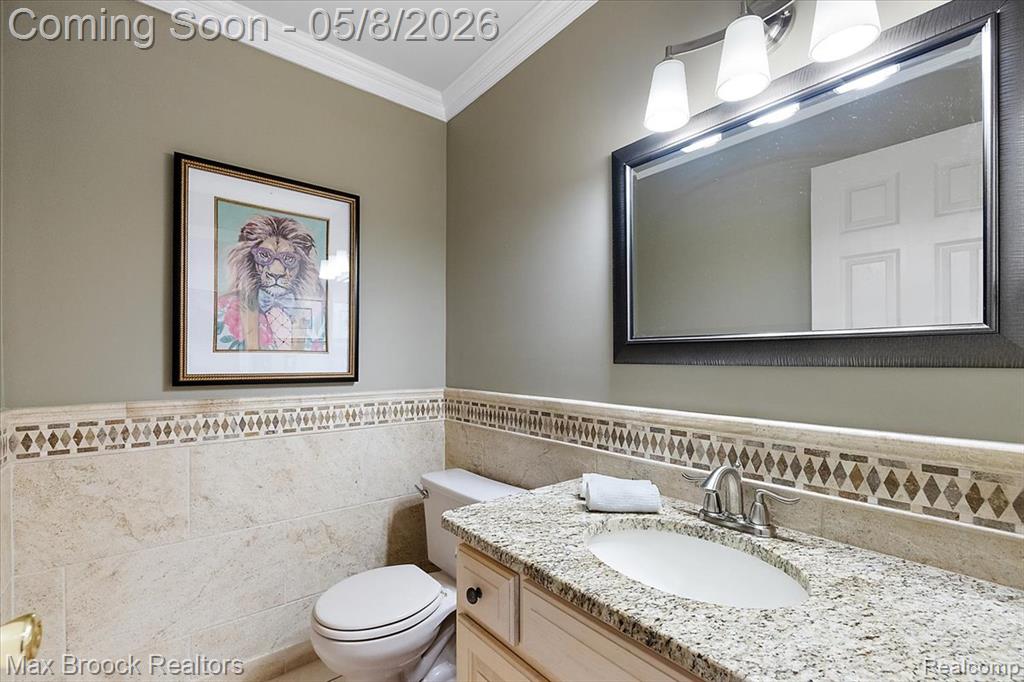
  • half bathroom1
  • Laundry room Entry
  • Fireplace Gas
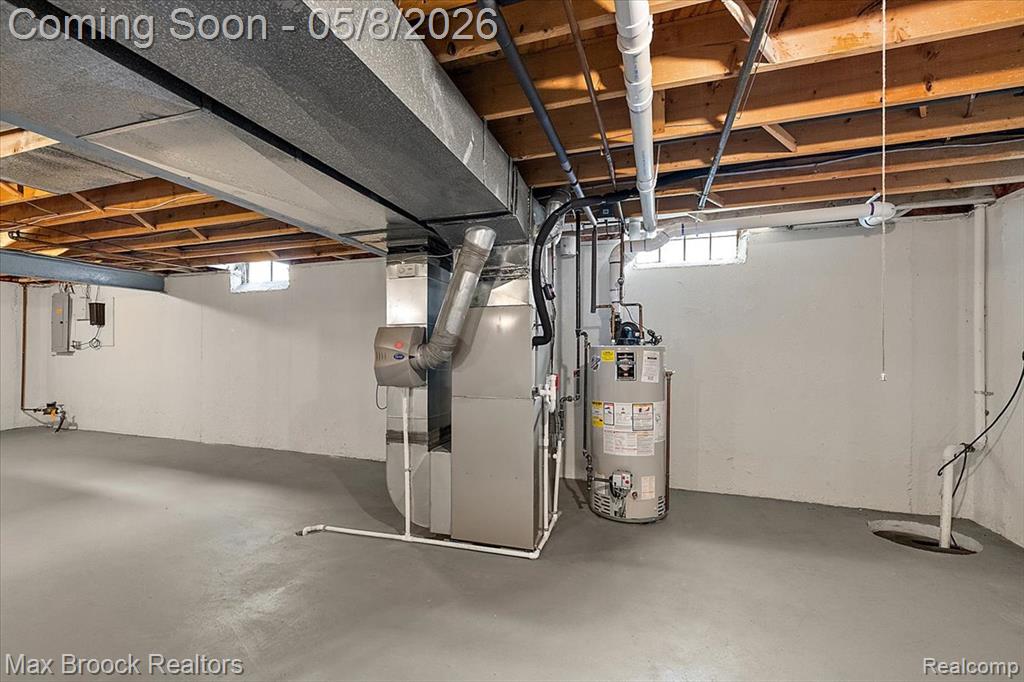
  • APPLIANCES Disposal, Dryer, Microwave, Refrigerator, Washer, Gas Water Heater

Area & Lot

  • Status Sold
  • Date Sold June 12, 2026
  • Living Area2,481 Sq.Ft.
  • Total Area2,481 Sq.Ft.
  • Lot Area8,712 Sq.Ft.
  • MLS® ID60990588
  • TypeResidential
  • YEAR BUILT1995
  • Architecture StylesTraditional
  • School DistrictChippewa Valley Schools

Exterior

  • STORIES2
  • Garage Space2.0
  • water SourcePublic
  • HEAT TYPENatural Gas, Forced Air
  • AIR CONDITIONINGCeiling Fan(s), Central Air
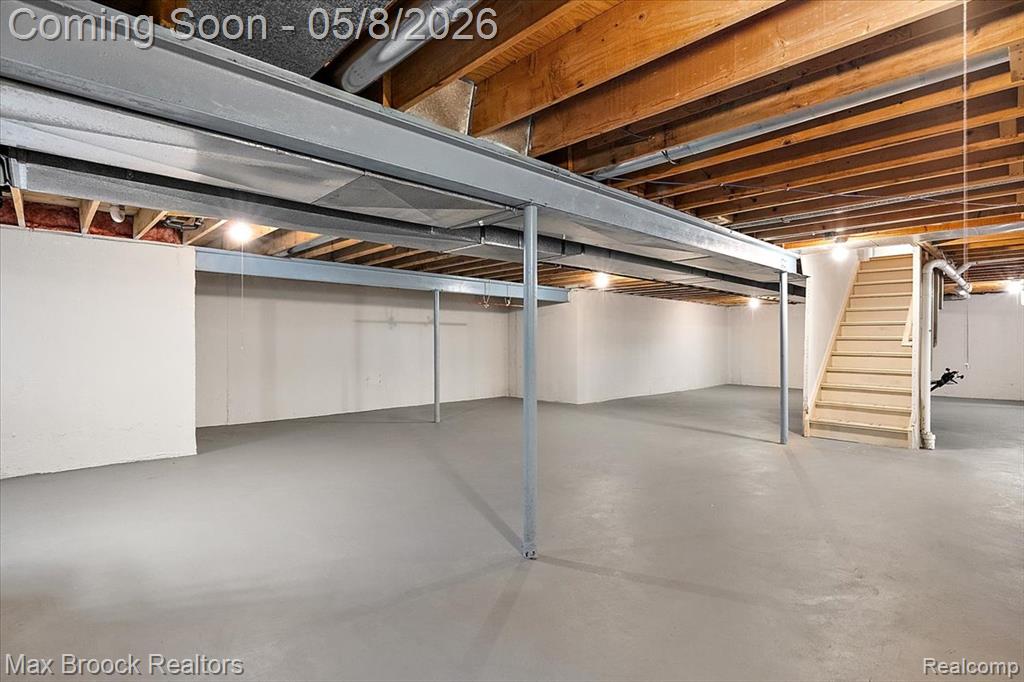
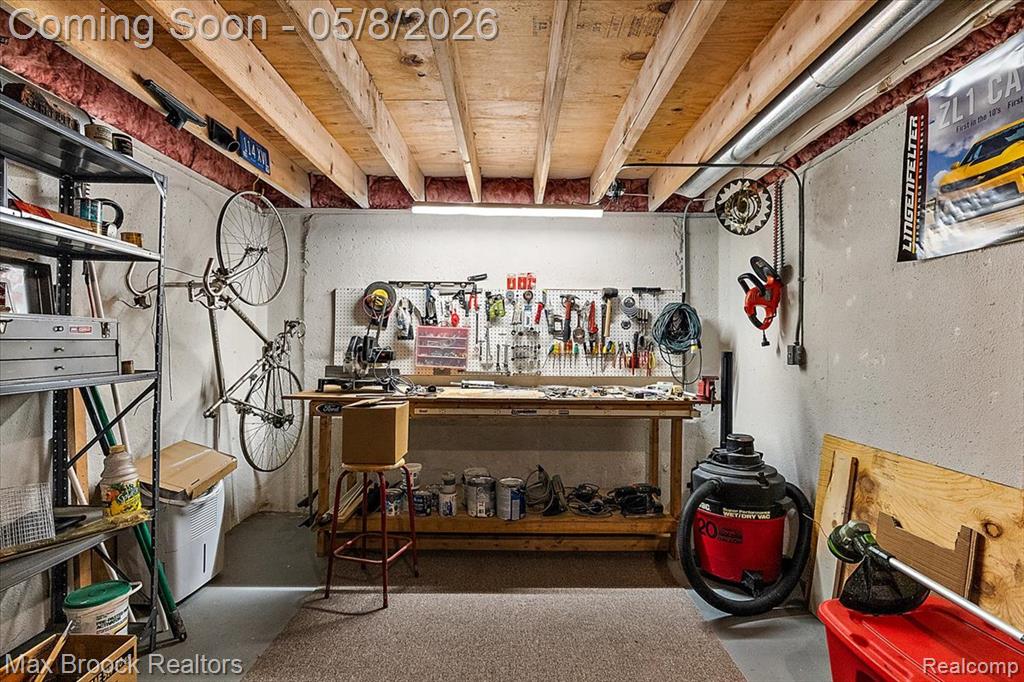
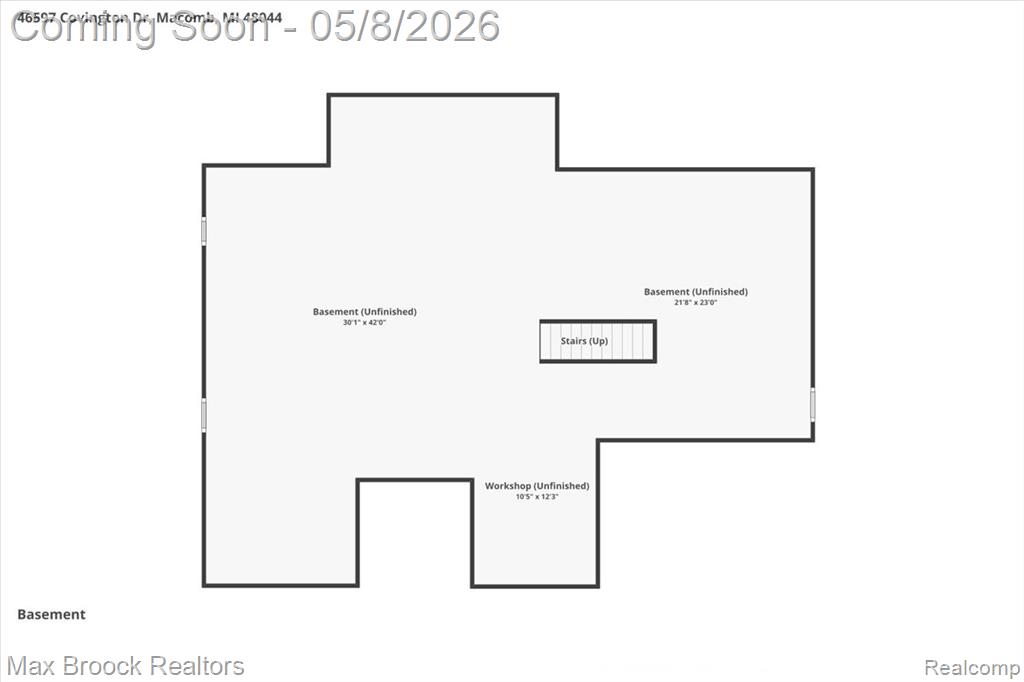
  • SubstructureBasement

Financial

  • Sales Price$495,000
  • Real Estate Tax $4,774/yr
  • HOA $225/yr

Work with Andreea

I partner with the best in the business, experts who have your back from day one to closing day. I am more than salespeople. I am a trusted advisor and advocate, here to guide you, protect your interests, and make every step of your real estate journey seamless.

Follow Me on Instagram